DESIGN STRATEGIES
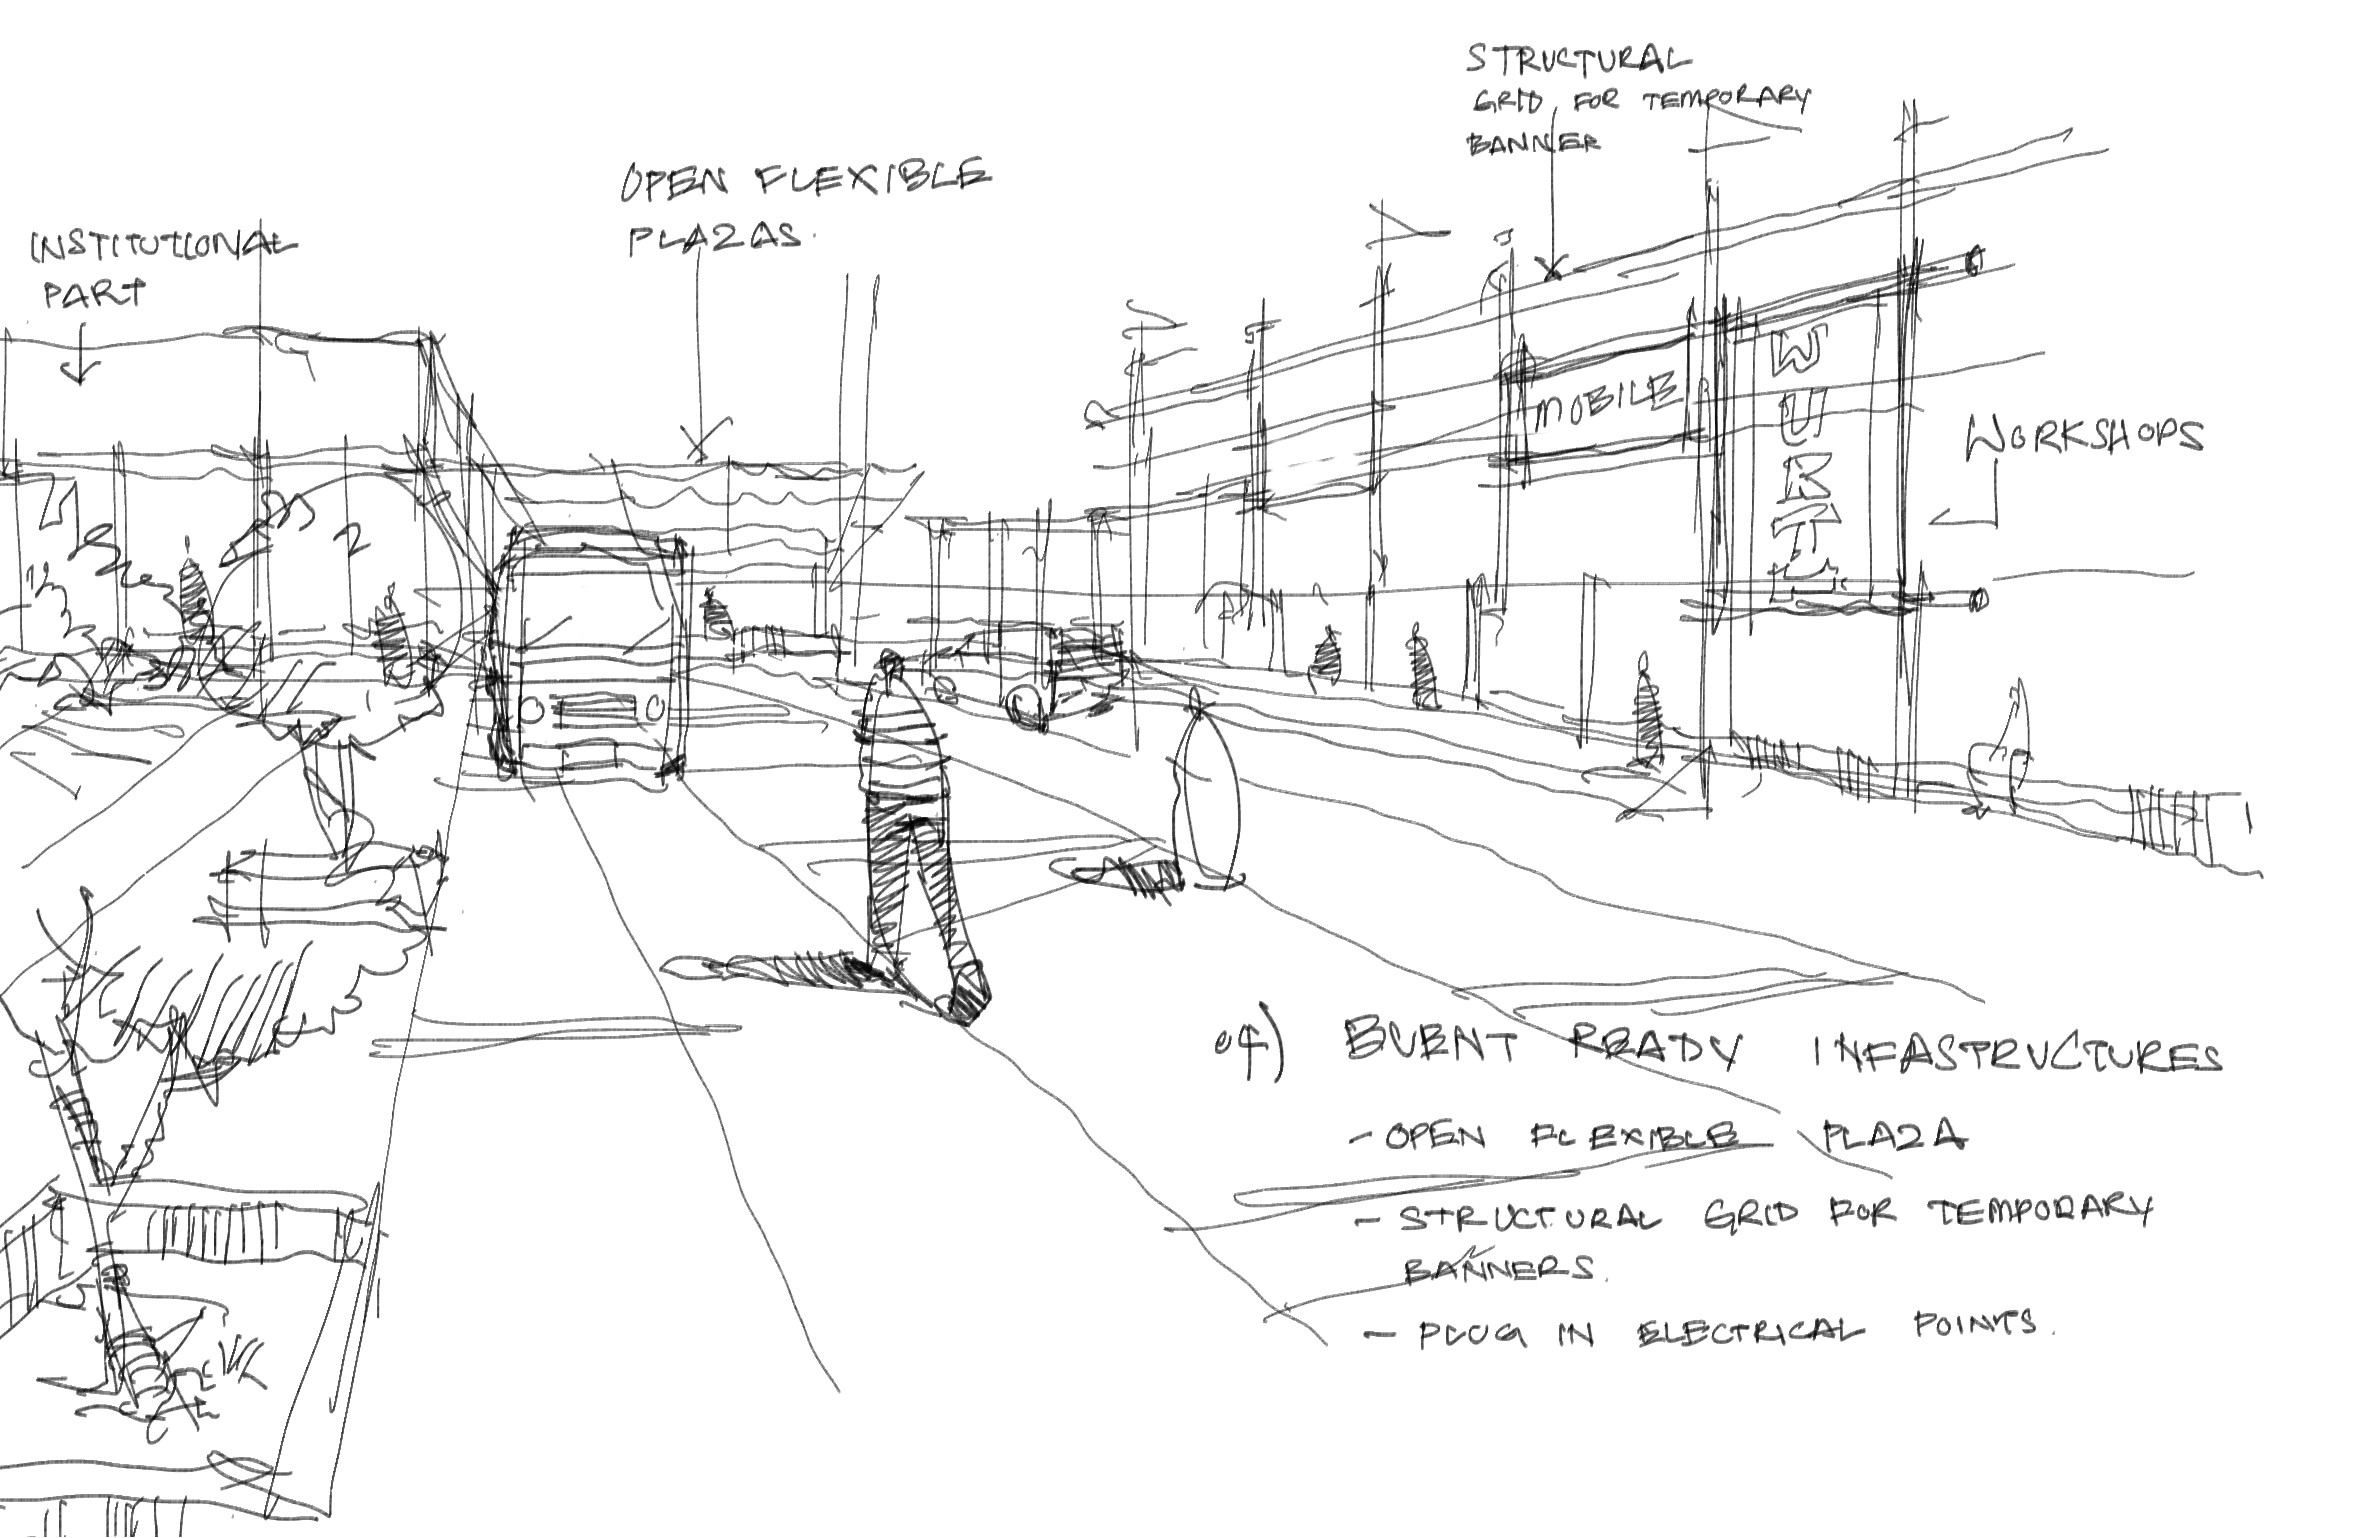
Visual Permeability
People don't mix easily, but they connect visually. By using transparent workshop facades and tiered sightlines, low-income mechanics, student observers, and middle-income visitors can coexist. This visual connection fosters public understanding of the production process without forcing unnatural social mixing.
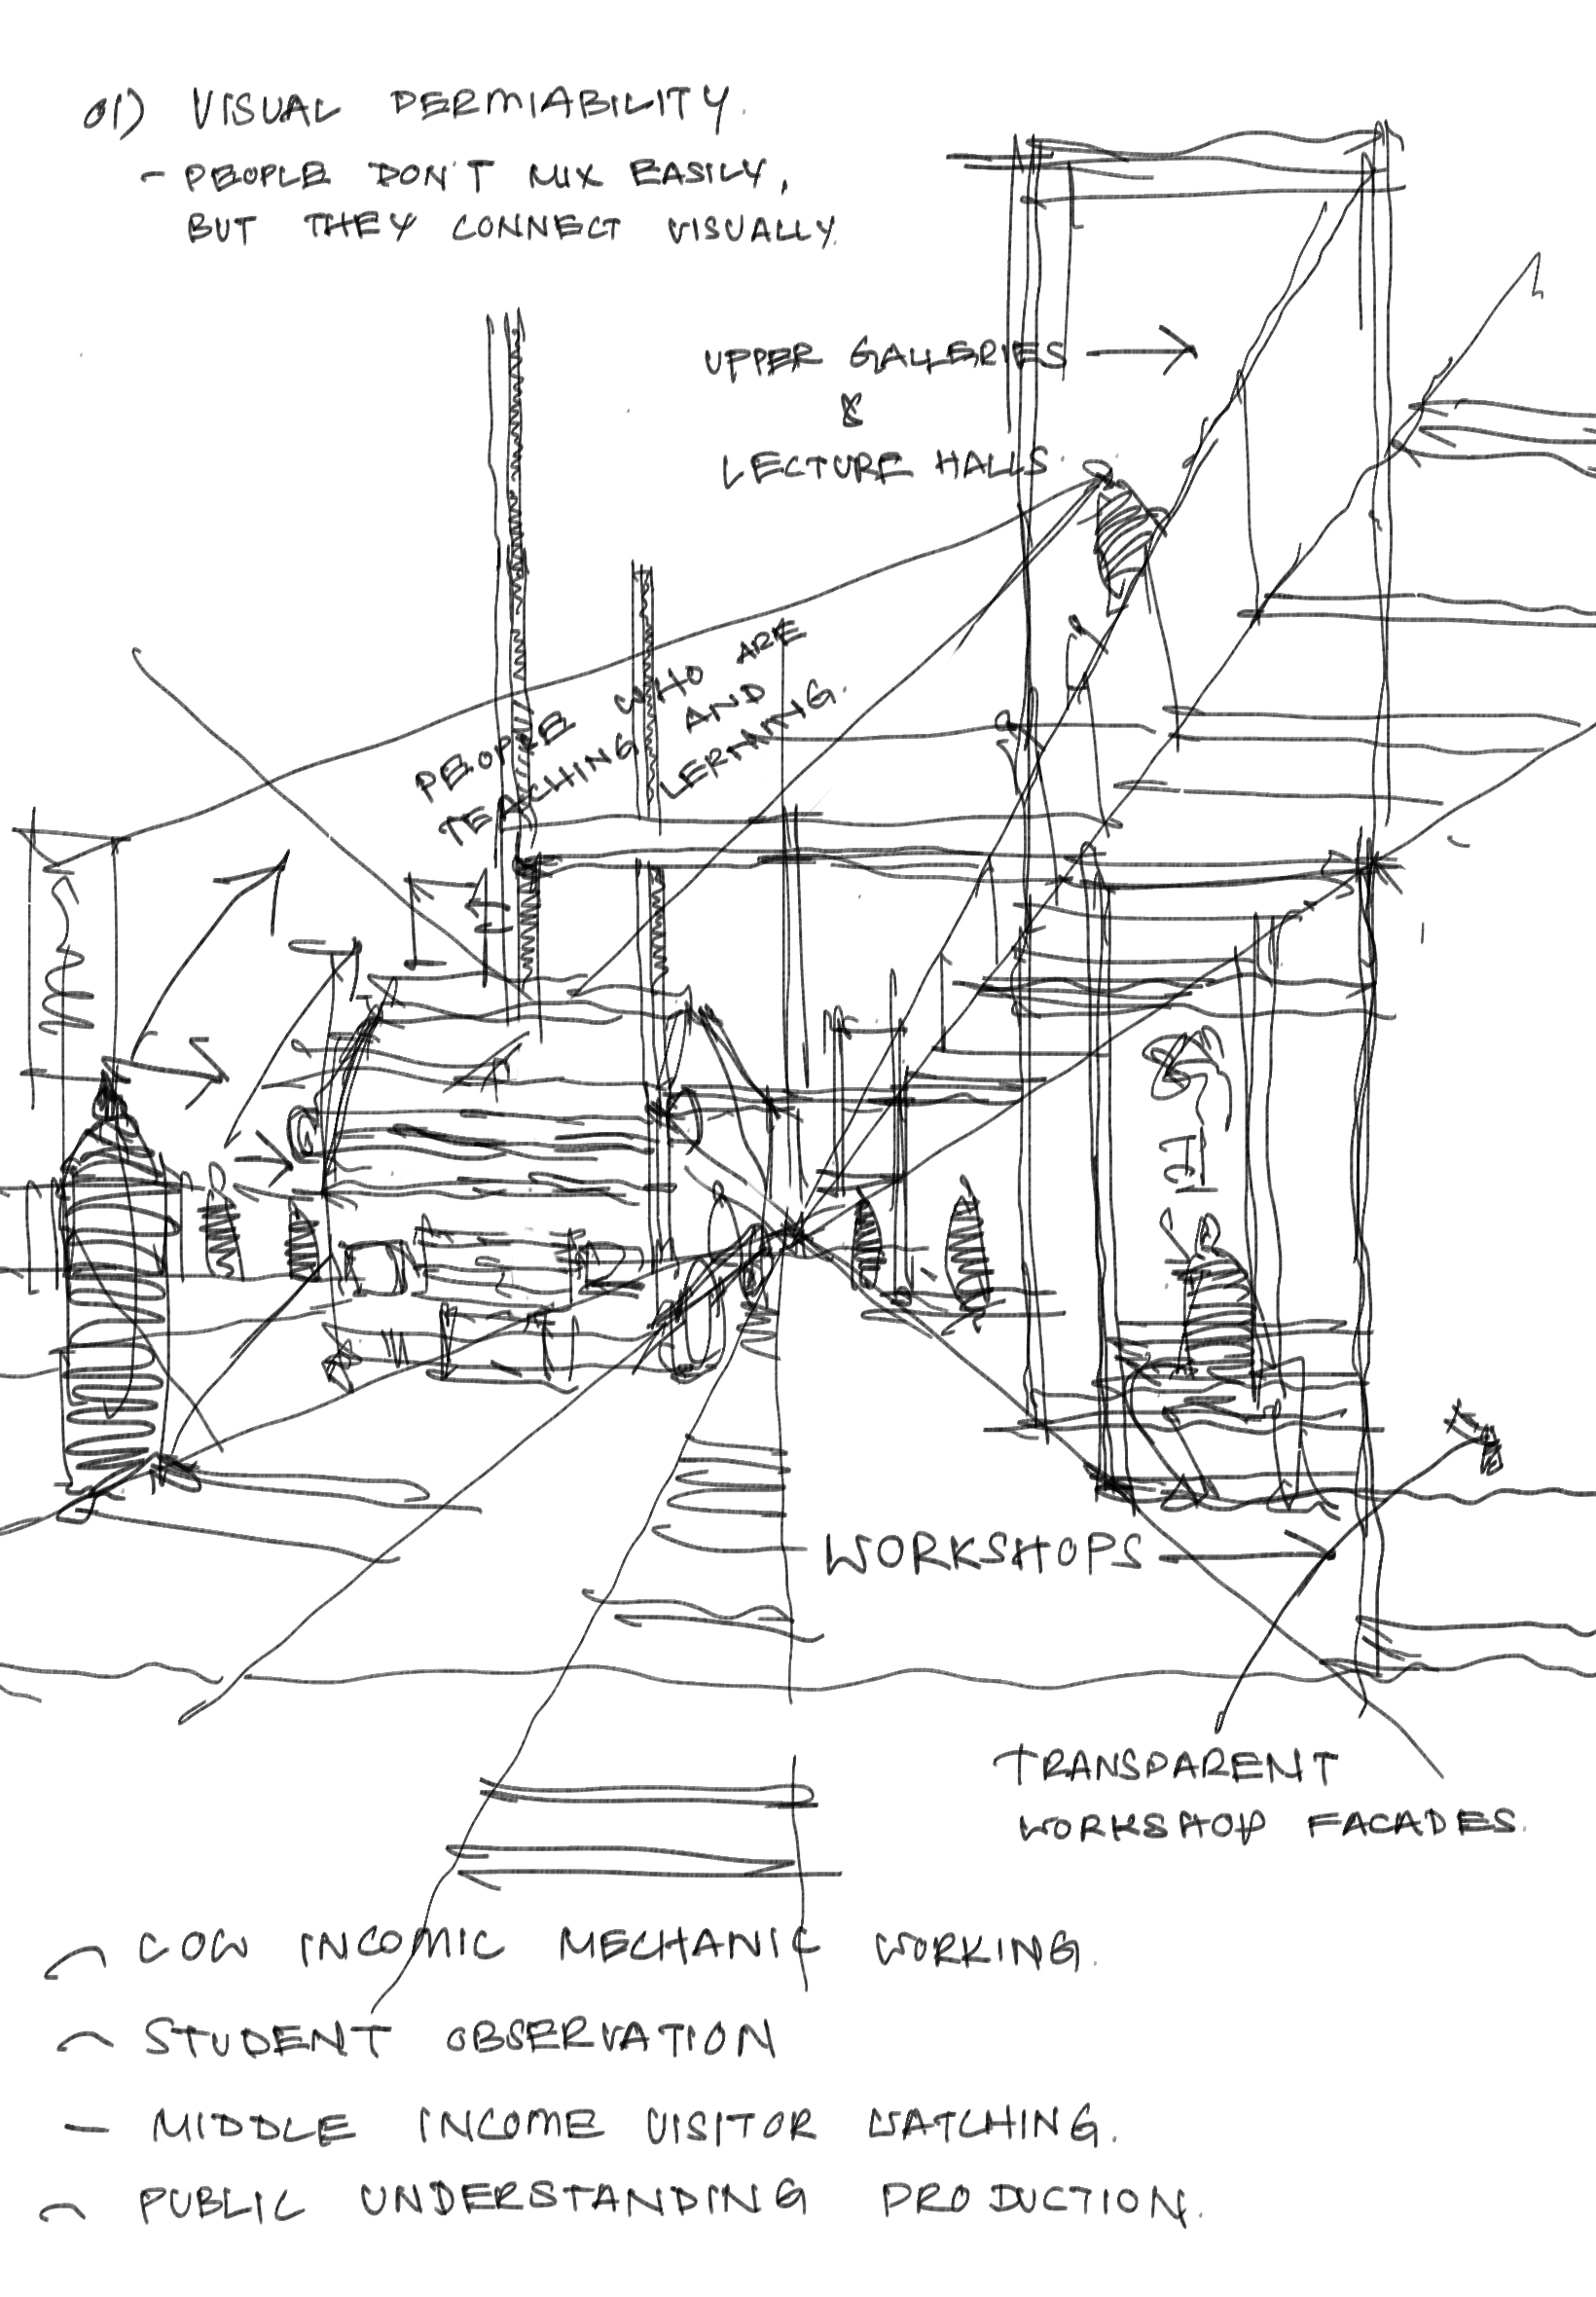
Overlapping Territories
Blending institutional, repair, and public zones through shared circulation paths. The spatial progression moves from a public plaza, to a semi-public workshop edge, culminating in an institutional overlook. Central exhibition spaces act as the physical connector between these distinct sides.
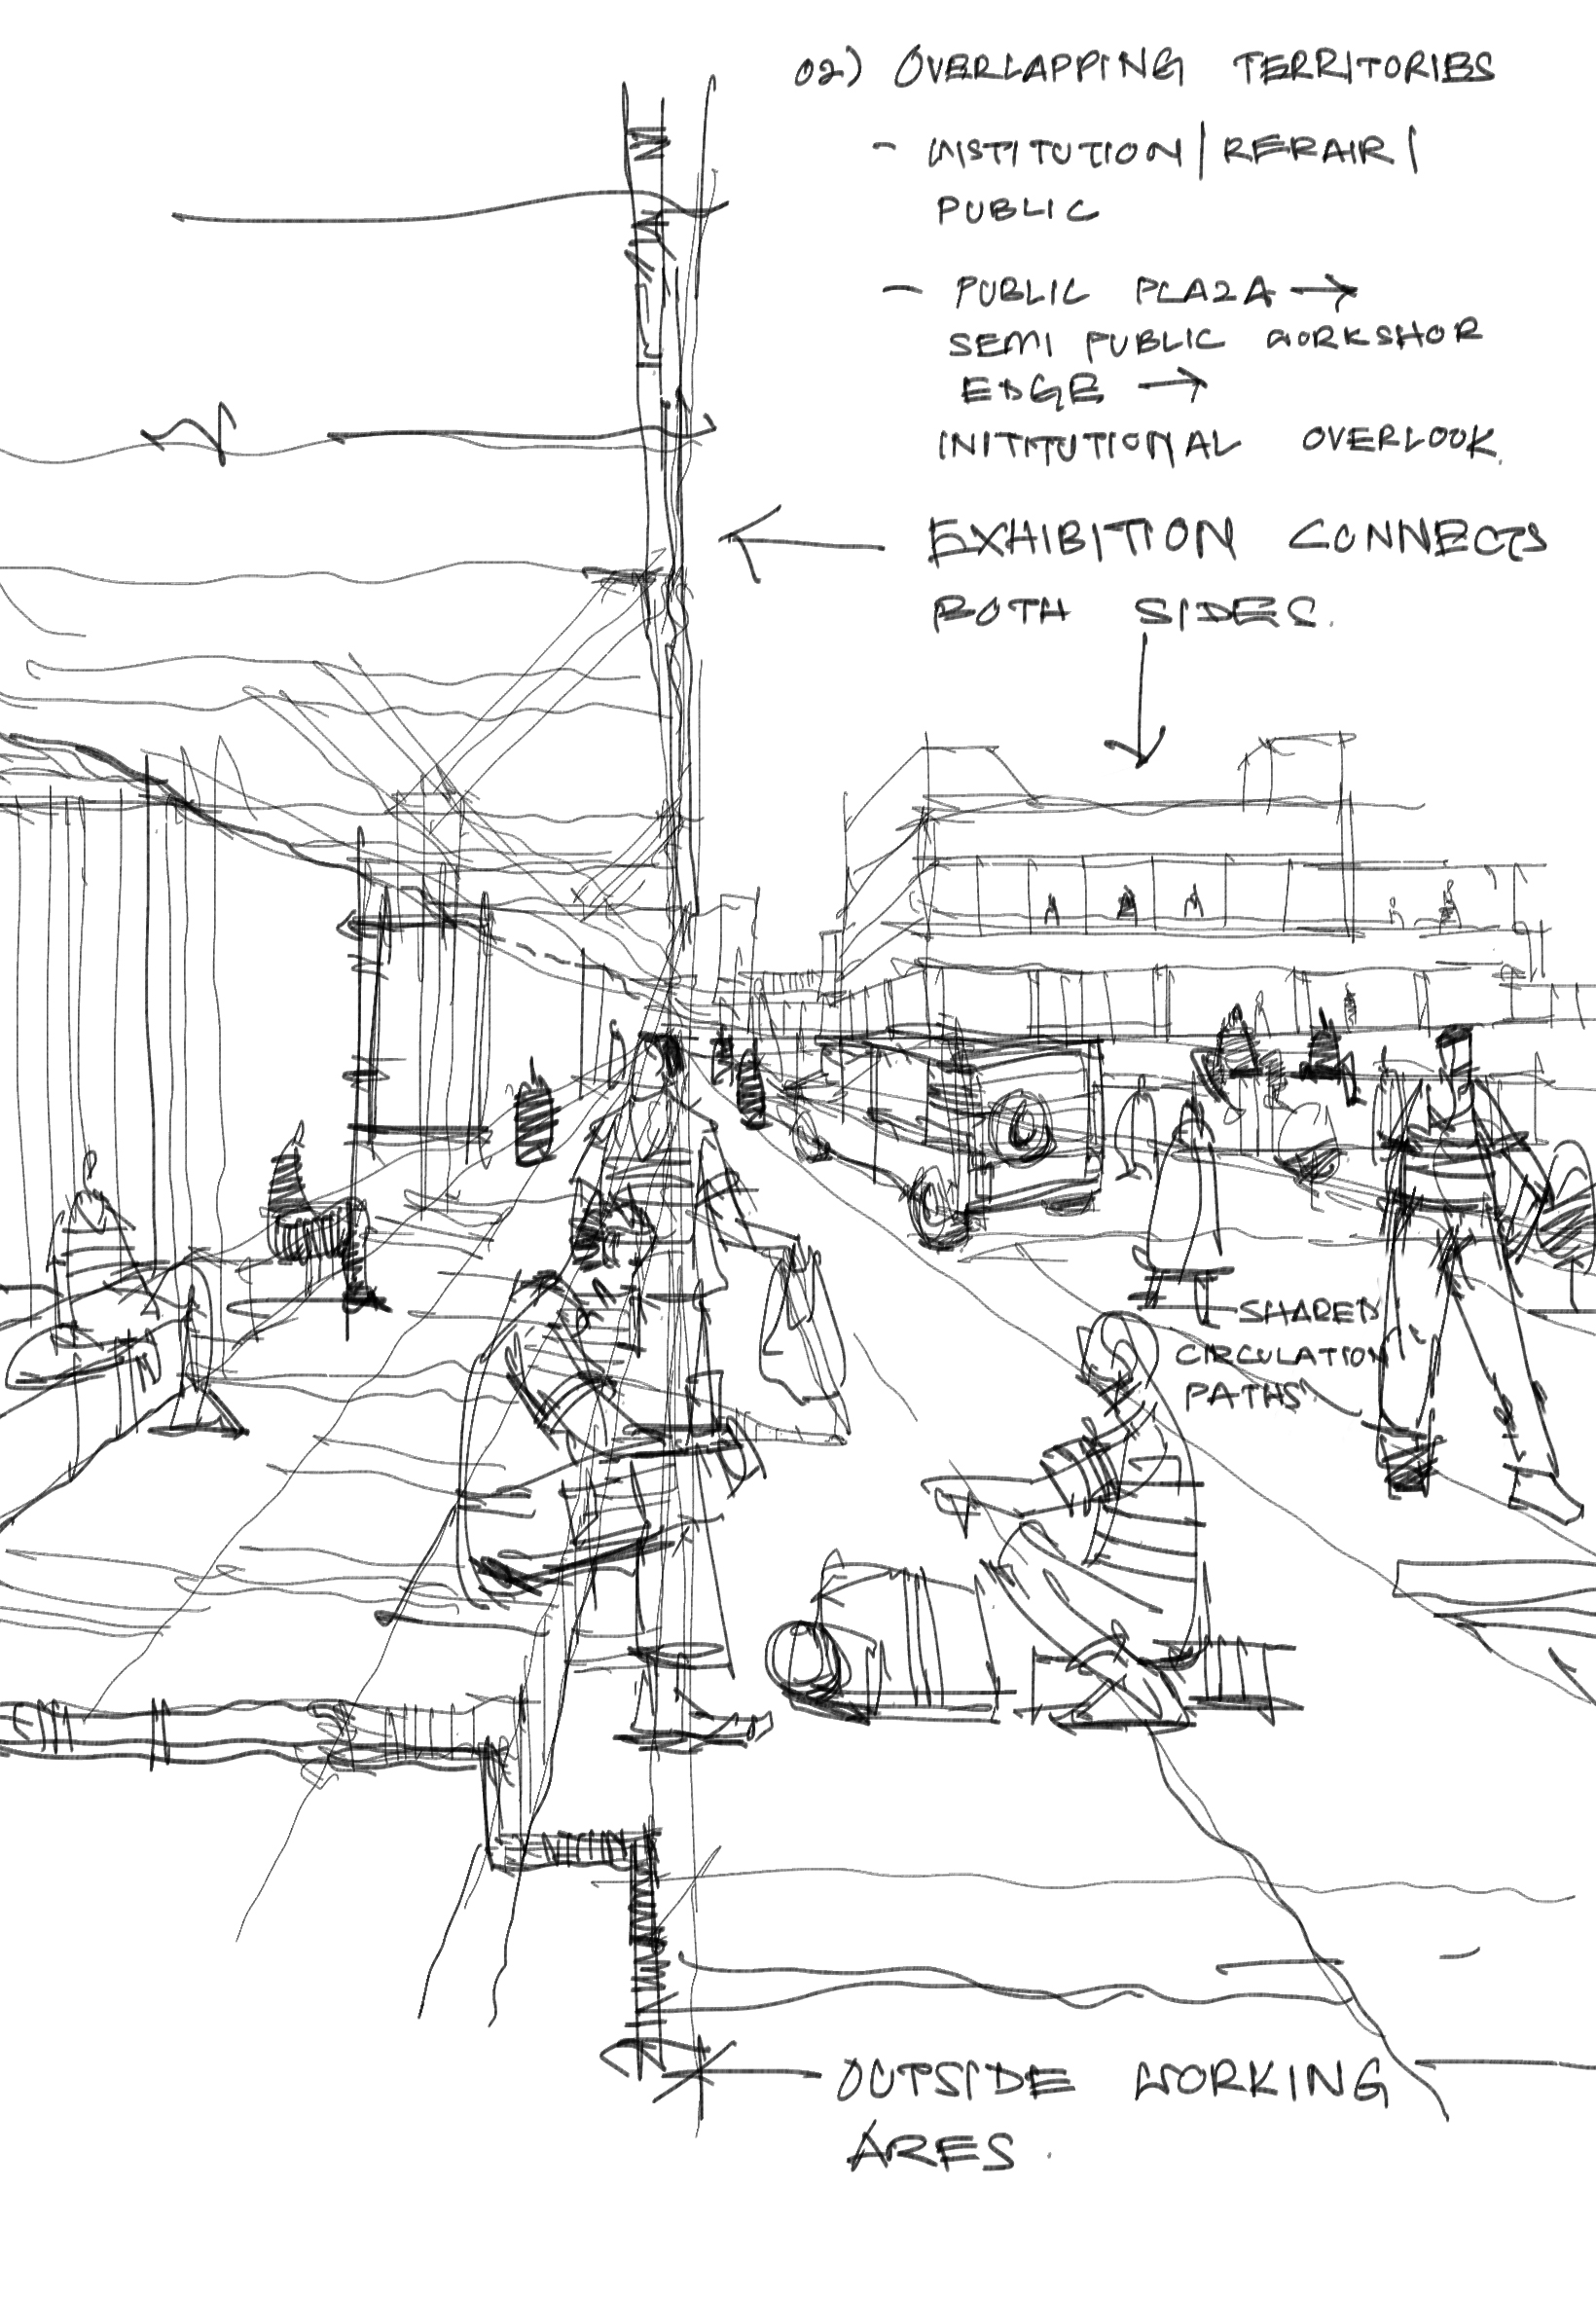
Layered Ground Plane
Utilizing central courtyards, temporary ramping spaces, and varied topographical levels to create informal seating and natural meetup spots. This layered approach naturally accommodates spectator edges specifically designed for vehicle showcases and dynamic public interaction.
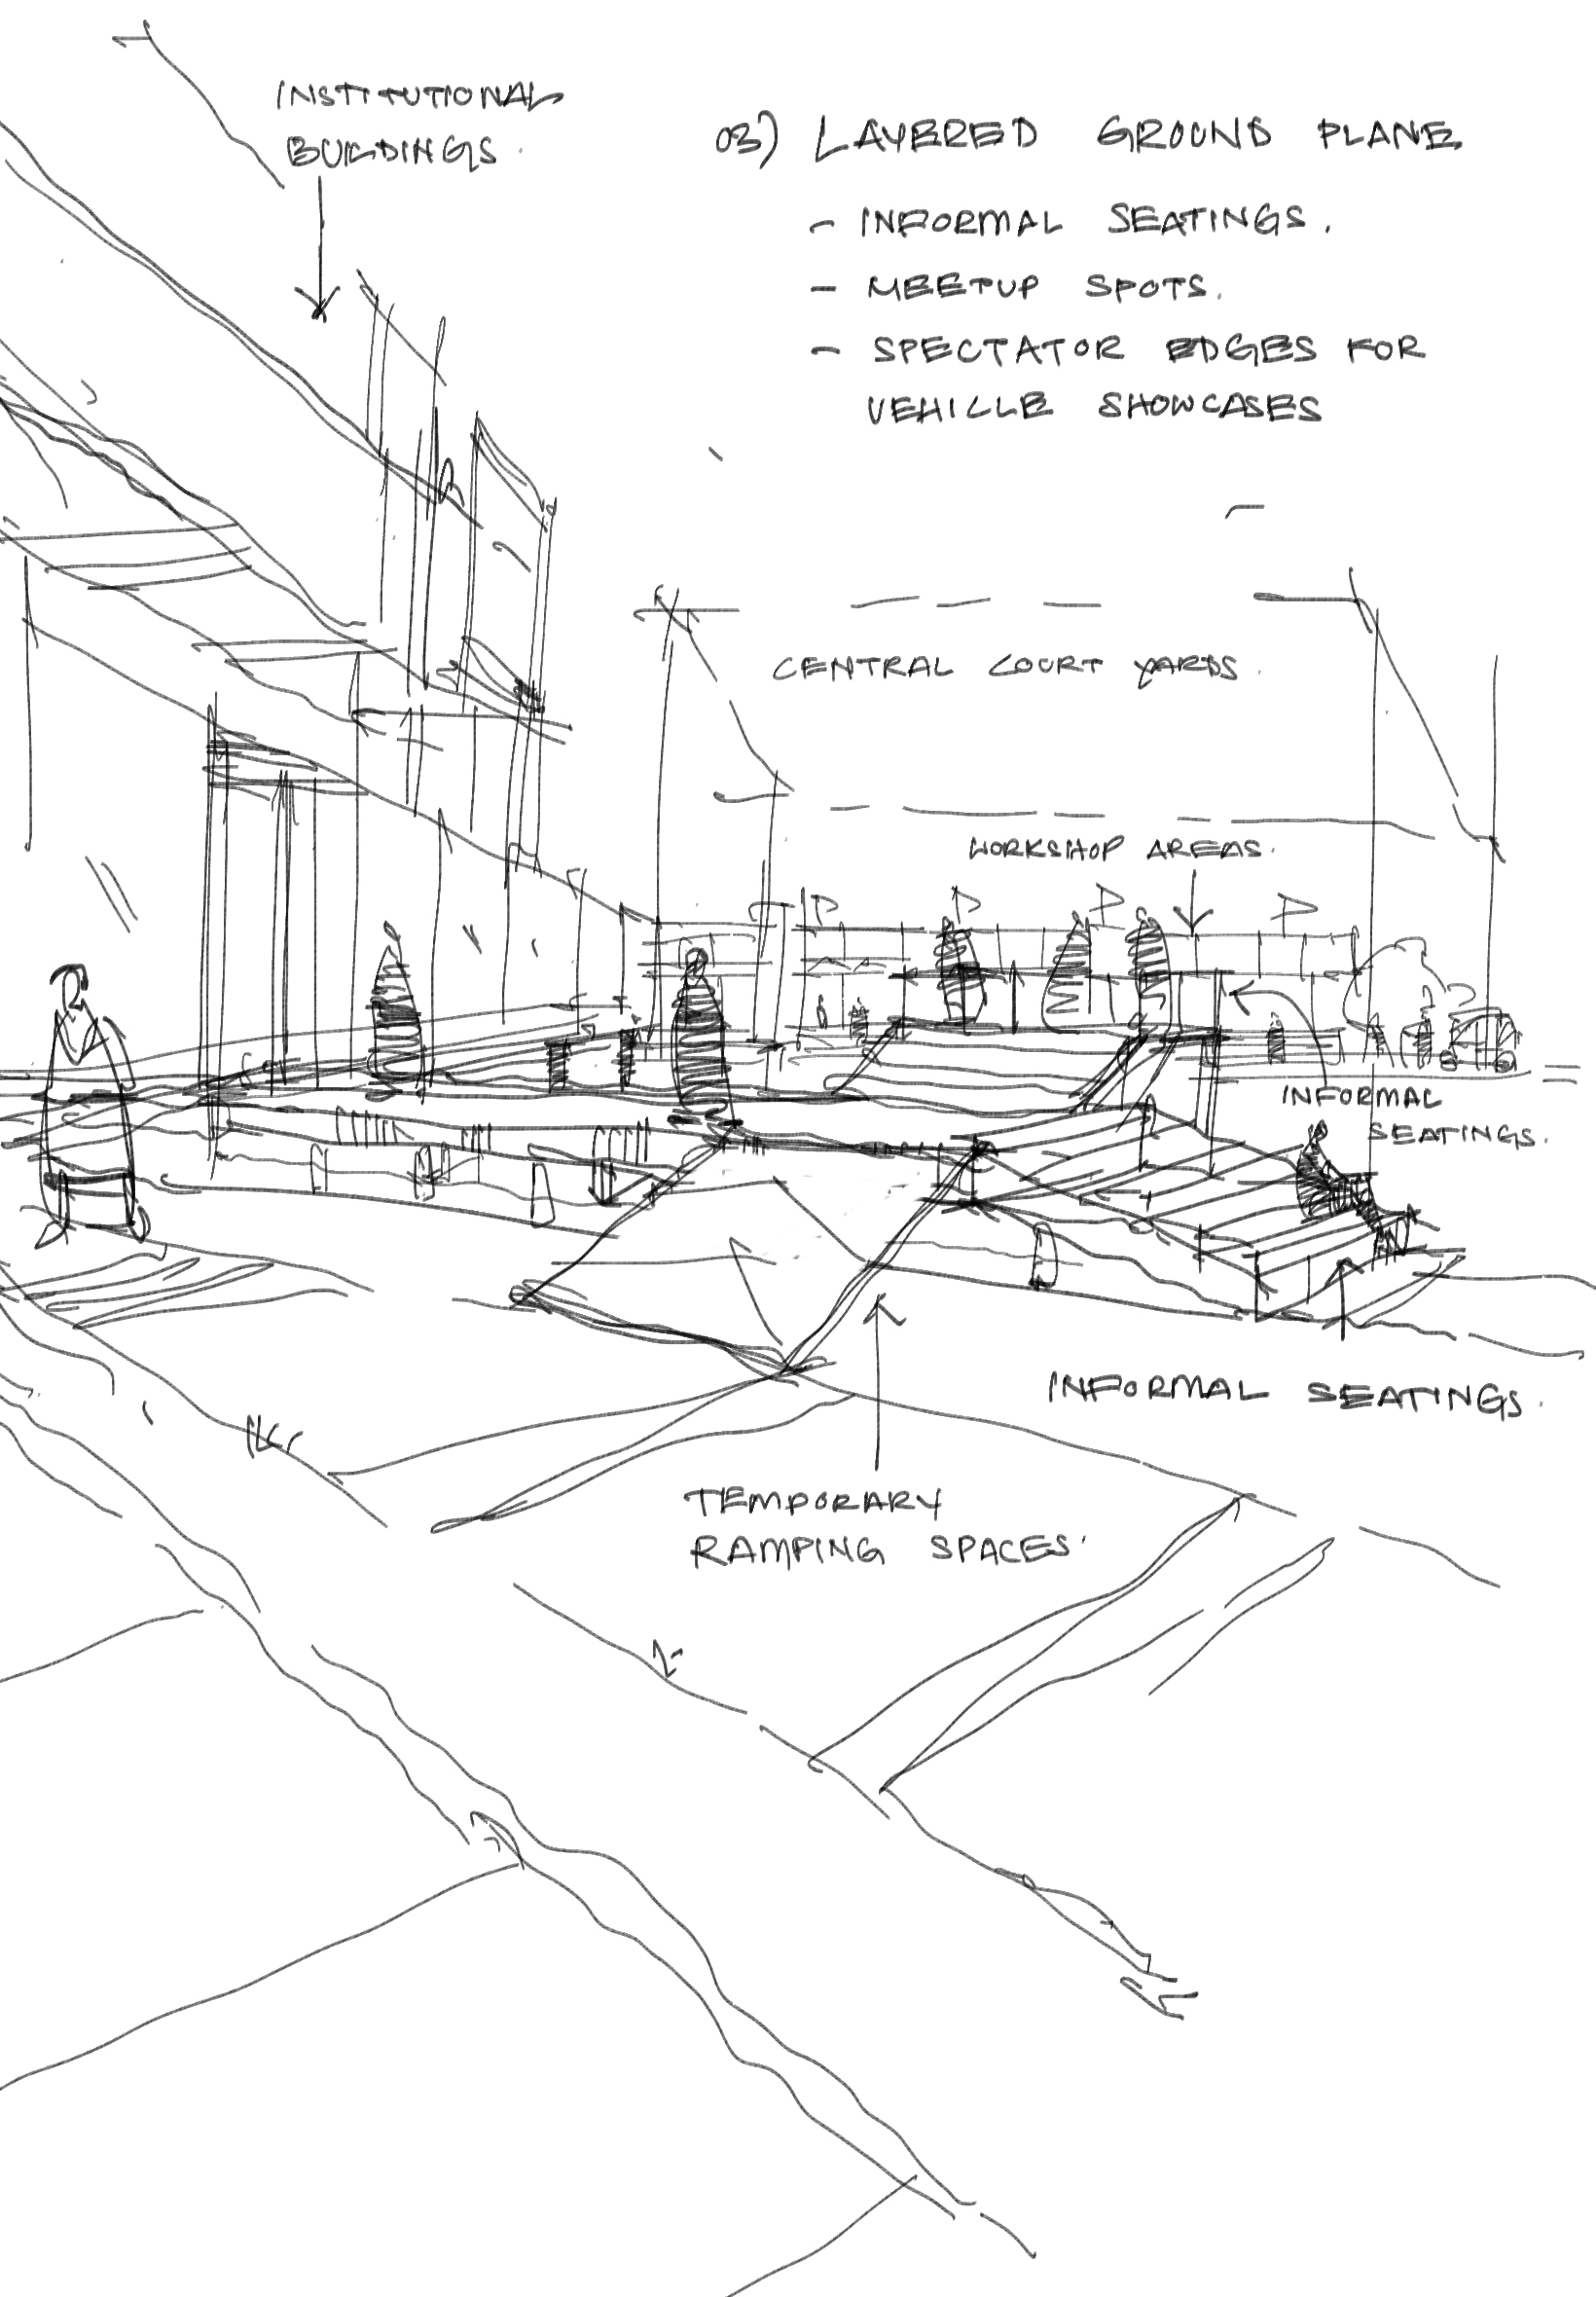
Event Ready Infrastructures
Designing open, flexible plazas equipped with a structural grid meant for temporary banners and accessible plug-in electrical points. This allows the architectural space to seamlessly adapt from daily workshop activities to large-scale community events and markets.